The Keary Team & Royal LePage

What if buying new was more affordable than you thought?

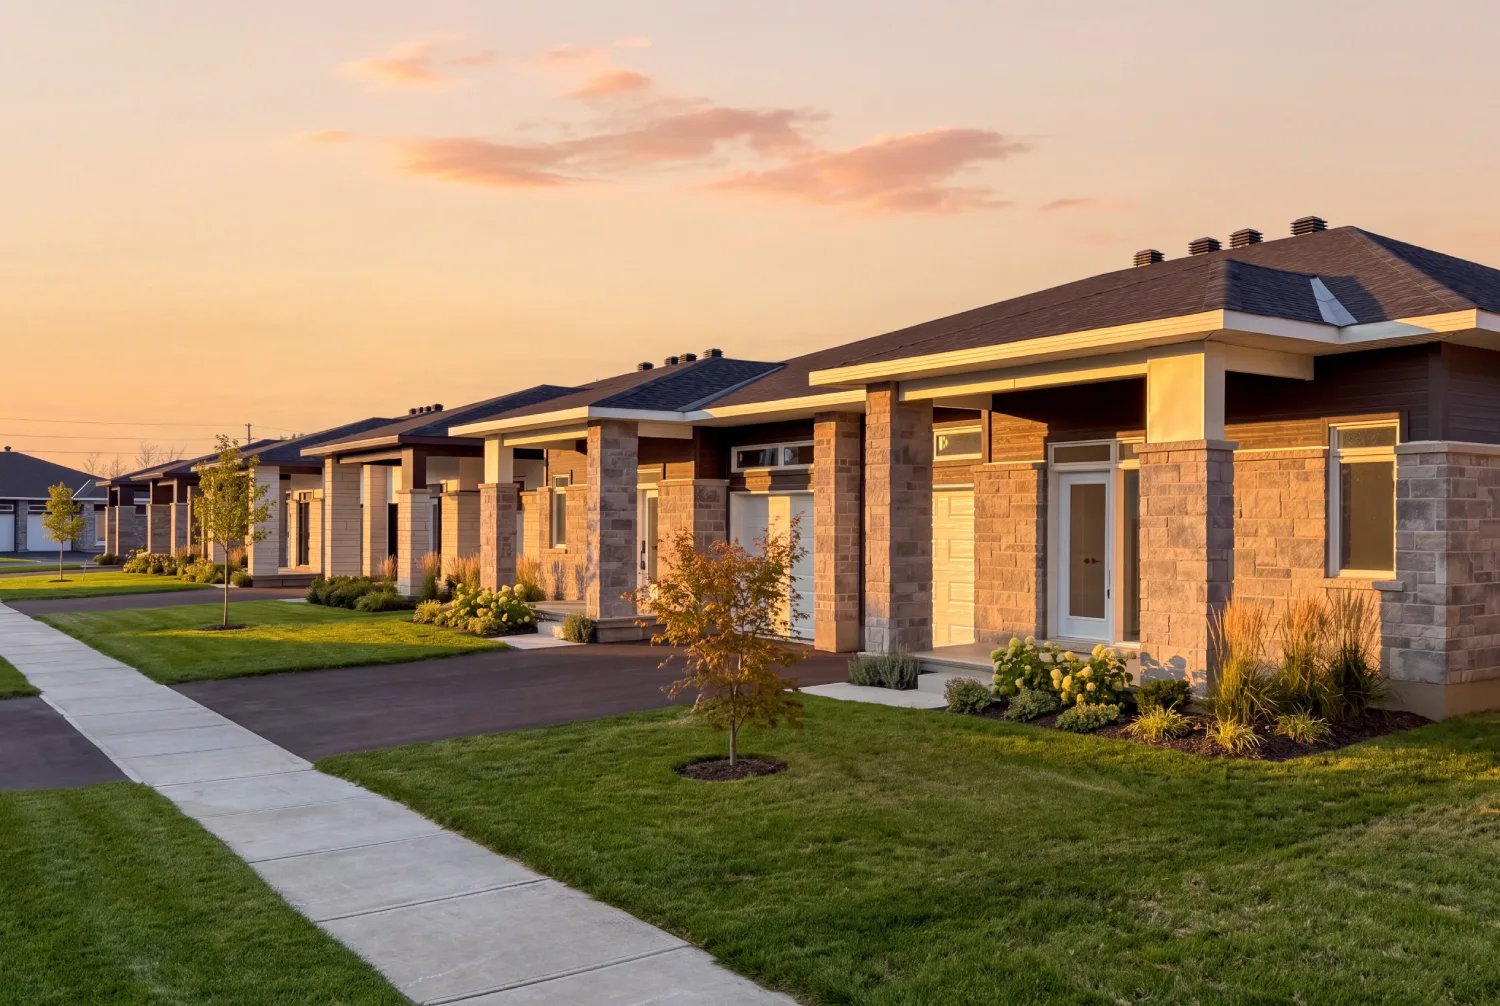
With current HST relief, there’s a rare opportunity to own a brand new home at a more attainable price in Stirling Meadows, Brockville.

Quality Craftsmanship

Thoughtful Design

Built for Life

Made for Family

Models & Floor Plans

Explore our wide selection of home designs built with quality craftsmanship and modern living in mind.

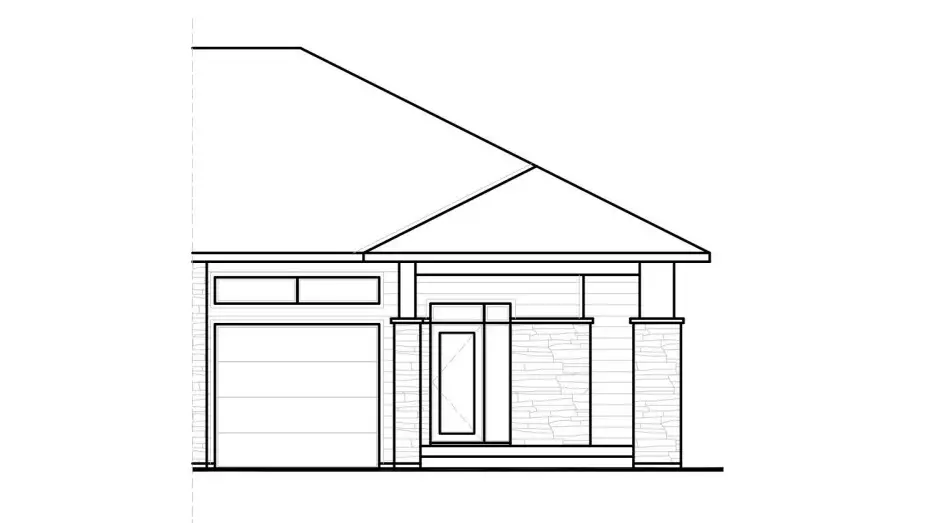
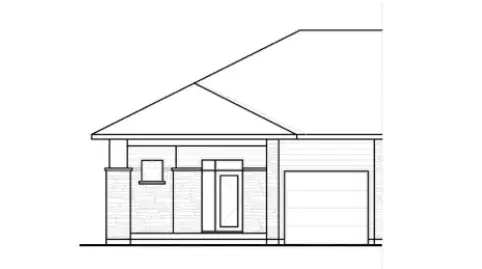
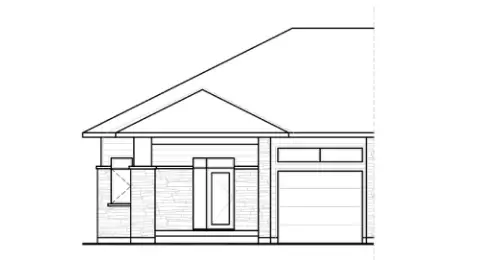
Bungalow / Semi Winchester Interior Unit

Winchester (Interior)

Thoughtfully planned interior semi-detached layout maximizing comfort and space.

View Floor Plan (PDF)
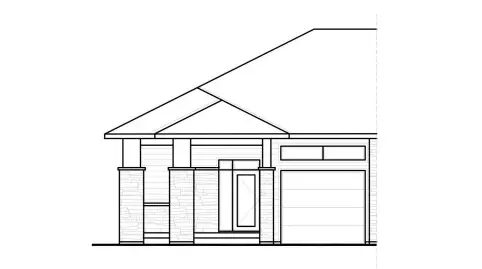
Bungalow / Semi Winchester Corner Unit

Winchester (Corner)

Corner unit layout offering enhanced natural light and distinct architectural details.

View Floor Plan (PDF)
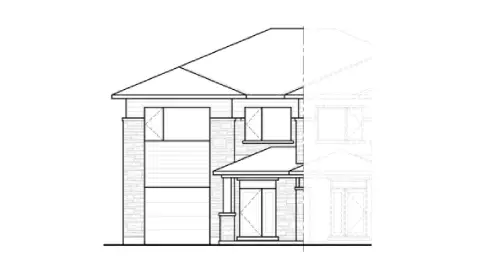
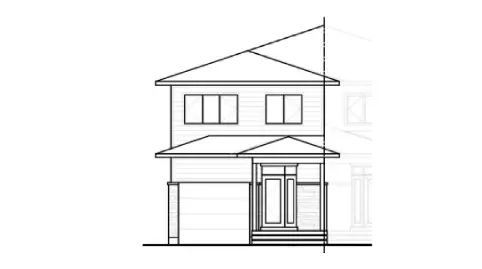
4 Bedrooms Thornbury 4 Bed

Thornbury (4 Bed)

Spacious 4-bedroom family home featuring open-concept main living areas.

View Floor Plan (PDF)
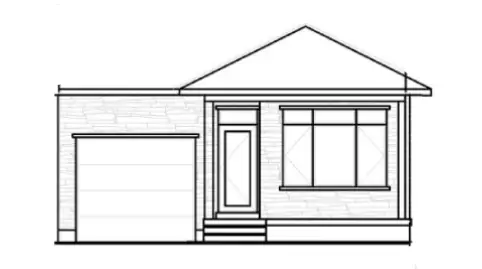
3 Bedrooms Thornbury 3 Bed

Thornbury (3 Bed)

Versatile 3-bedroom design tailored for modern family functionality.

View Floor Plan (PDF)
Single Family Wellington Model

Wellington

Elegant layout designed with premium finishes and functional living spaces.

View Floor Plan (PDF)
Single Family Stratford Model

Stratford

Updated single family floor plan crafted for comfortable small-town living.

View Floor Plan (PDF)
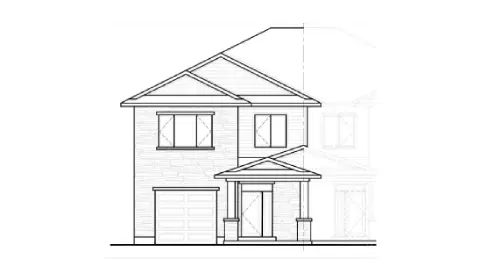
Stone Elevation Potter Stone

Potter (Stone)

Distinctive exterior stone accent design combined with practical room layouts.

View Floor Plan (PDF)
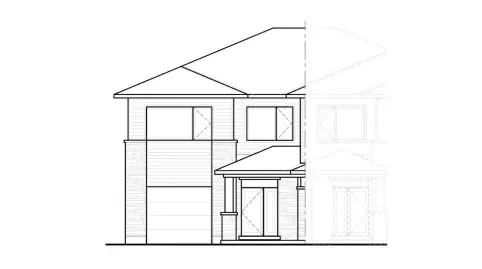
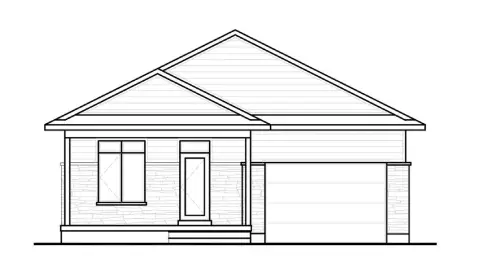
Gable Elevation Potter Gable

Potter (Gable)

Classic gable roofline elevation with bright and inviting interior options.

View Floor Plan (PDF)
Single Family Grenville Model

Grenville

Spacious floor plan suited for growing families seeking modern amenities.

View Floor Plan (PDF)
Standard Elevation Hemlock Model

Hemlock

Standard model layout featuring practical flow between kitchen and living space.

View Floor Plan (PDF)
Gable Elevation Hemlock Gable

Hemlock (Gable)

Hemlock variation featuring an architectural gable design and comfortable layout.

View Floor Plan (PDF)
Oversized Garage Mackie Rockport OS Garage

Rockport (OS Garage)

Mackie Homes signature model featuring an oversized garage and premium layout.

View Floor Plan (PDF)
Updated Plan Leeds Model

Leeds

Efficiently designed layout created for easy maintenance and modern comfort.

View Floor Plan (PDF)
Gable Elevation Brock Gable

Brock (Gable)

Distinctive Brock design elevation featuring spacious main floor living.

View Floor Plan (PDF)
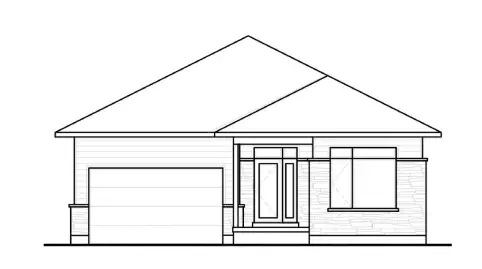
Hip Roof Brock Hip

Brock (Hip)

Brock model variation with classic hip roof styling and well-proportioned rooms.

View Floor Plan (PDF)

Subdivision Site Plan

Review the overall community layout and lot positions for Stirling Meadows in Brockville.

Homes Available For Sale

Browse our active property listings with 3D virtual tours, photos, feature sheets, and floor plans.


Active Listing $ TBD Available Home 1

Lot 68 - The Winchester

Dobbie Street, Brockville
  • 3 Beds
  • 2 Baths
  • 2 Garage
Active Listing $ TBD Available Home 2

Lot 63 - The Thornbury

Dobbie Street, Brockville
  • 4 Beds
  • 3 Baths
  • 2 Garage
Active Listing $ TBD Available Home 3

Lot 64 - The Hemlock Gable

Dobbie Street, Brockville
  • 3 Beds
  • 2 Baths
  • 2 Garage

Buyer Resources & Incentives

Learn more about current financial rebates and the comprehensive warranty coverage included with your new home.

Enhanced HST Rebate Info

With current Ontario HST relief program, buying a brand new home is more affordable than ever.

Read HST Information

7-Year Tarion Warranty

Every home in Stirling Meadows includes complete peace of mind backed by Ontario's official Tarion 7-Year New Home Warranty program.

Download Warranty Booklet (PDF)